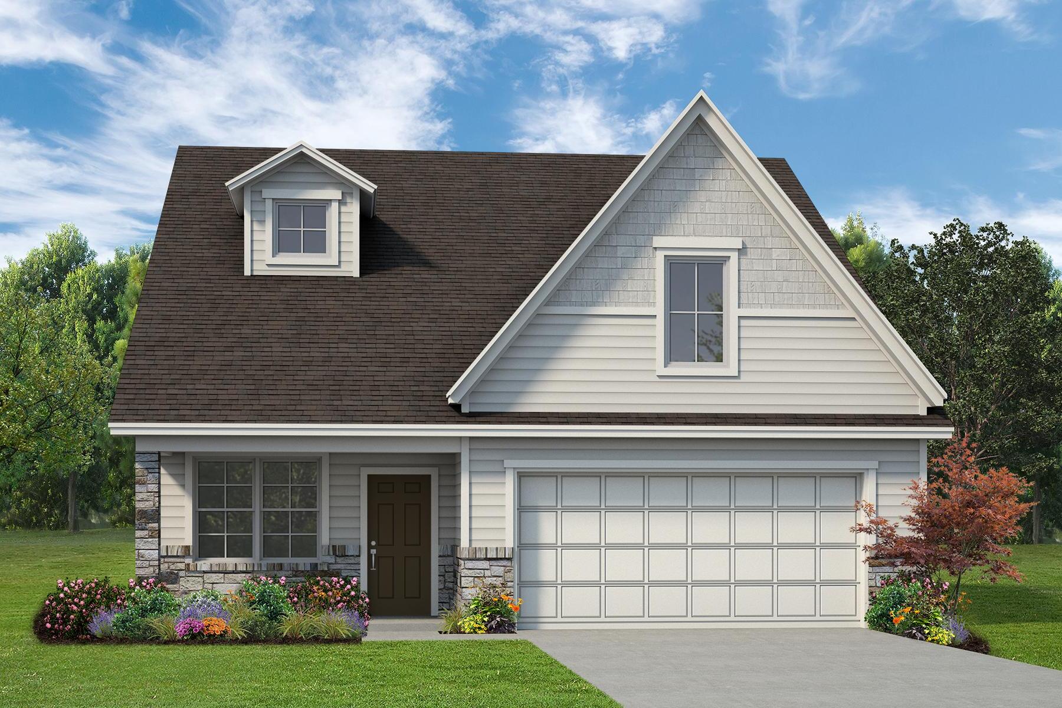
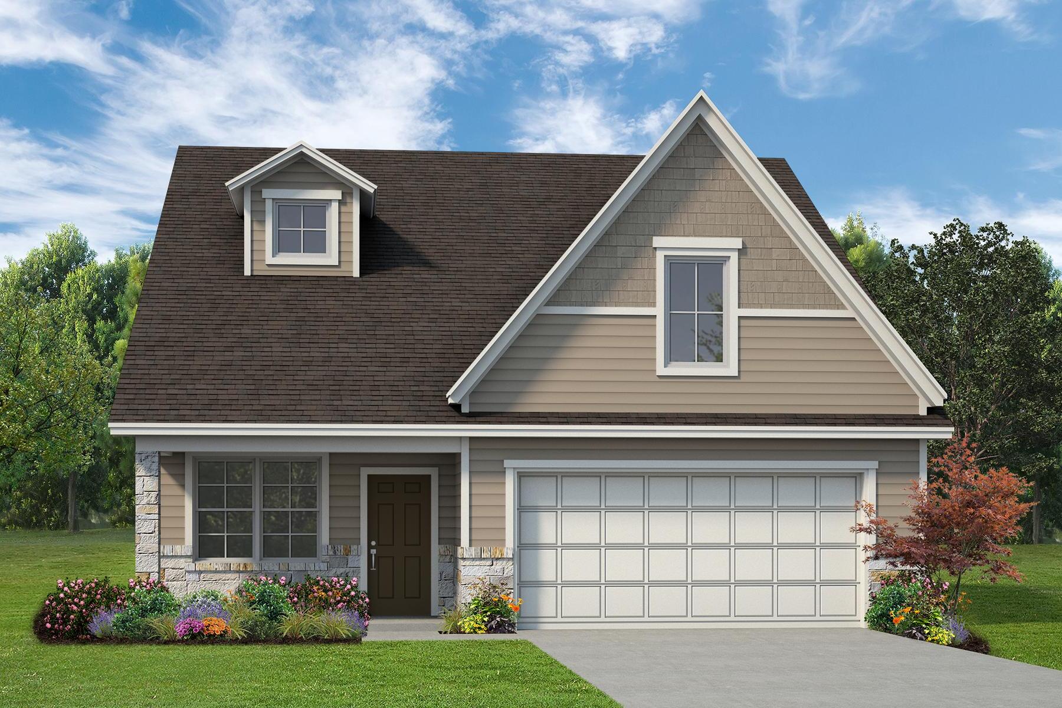
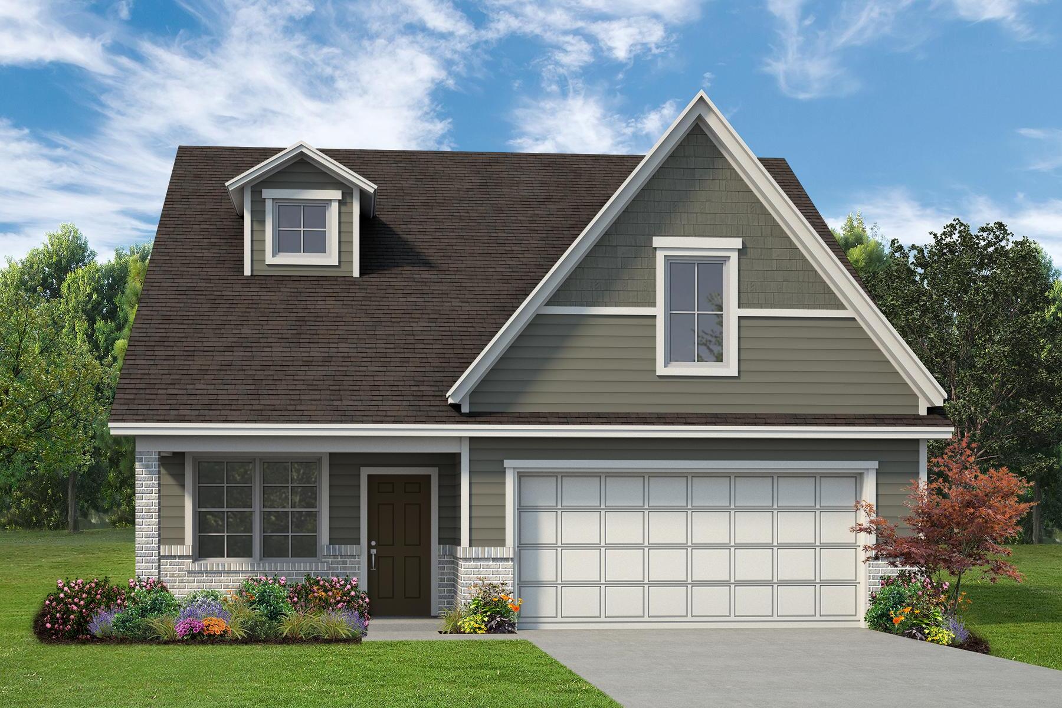
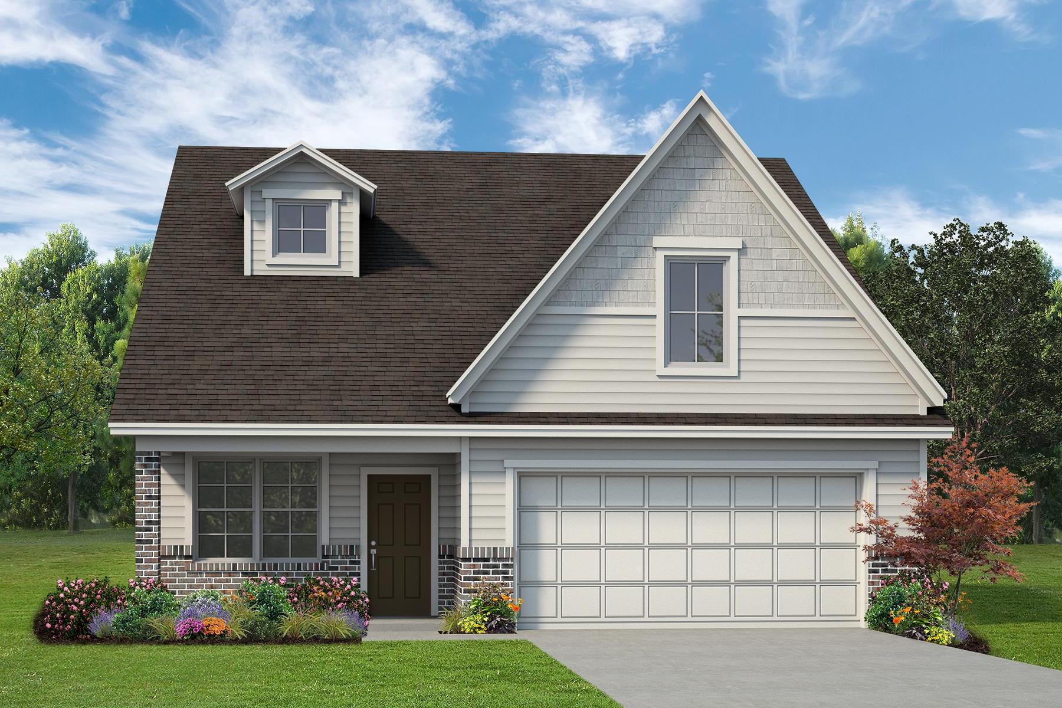
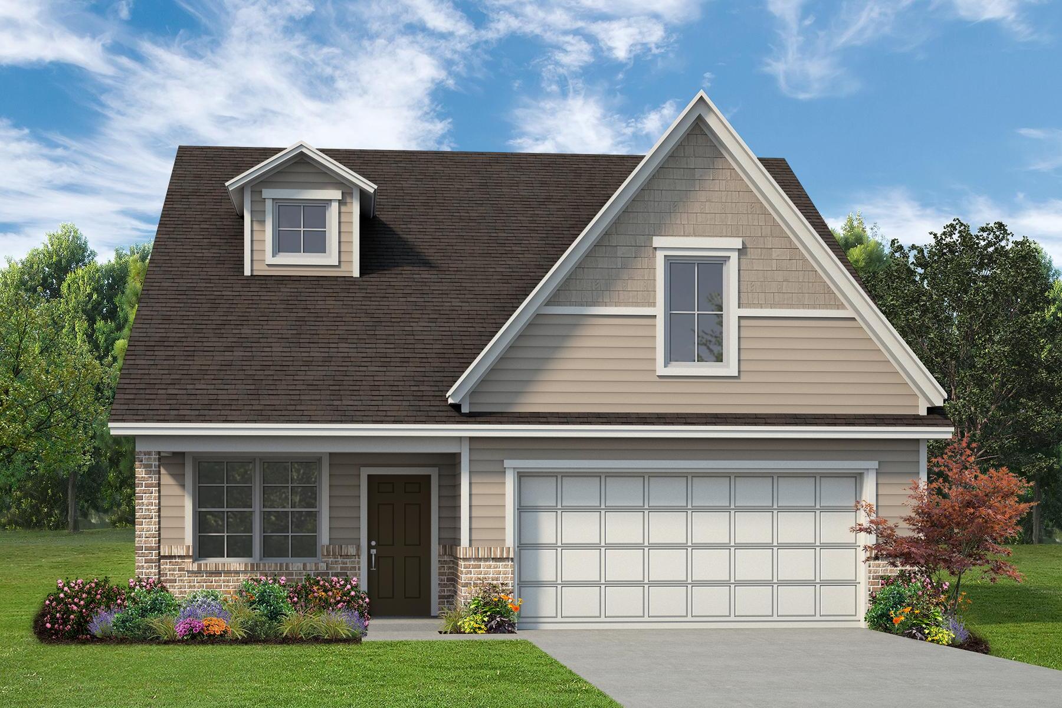
2Available Elevations
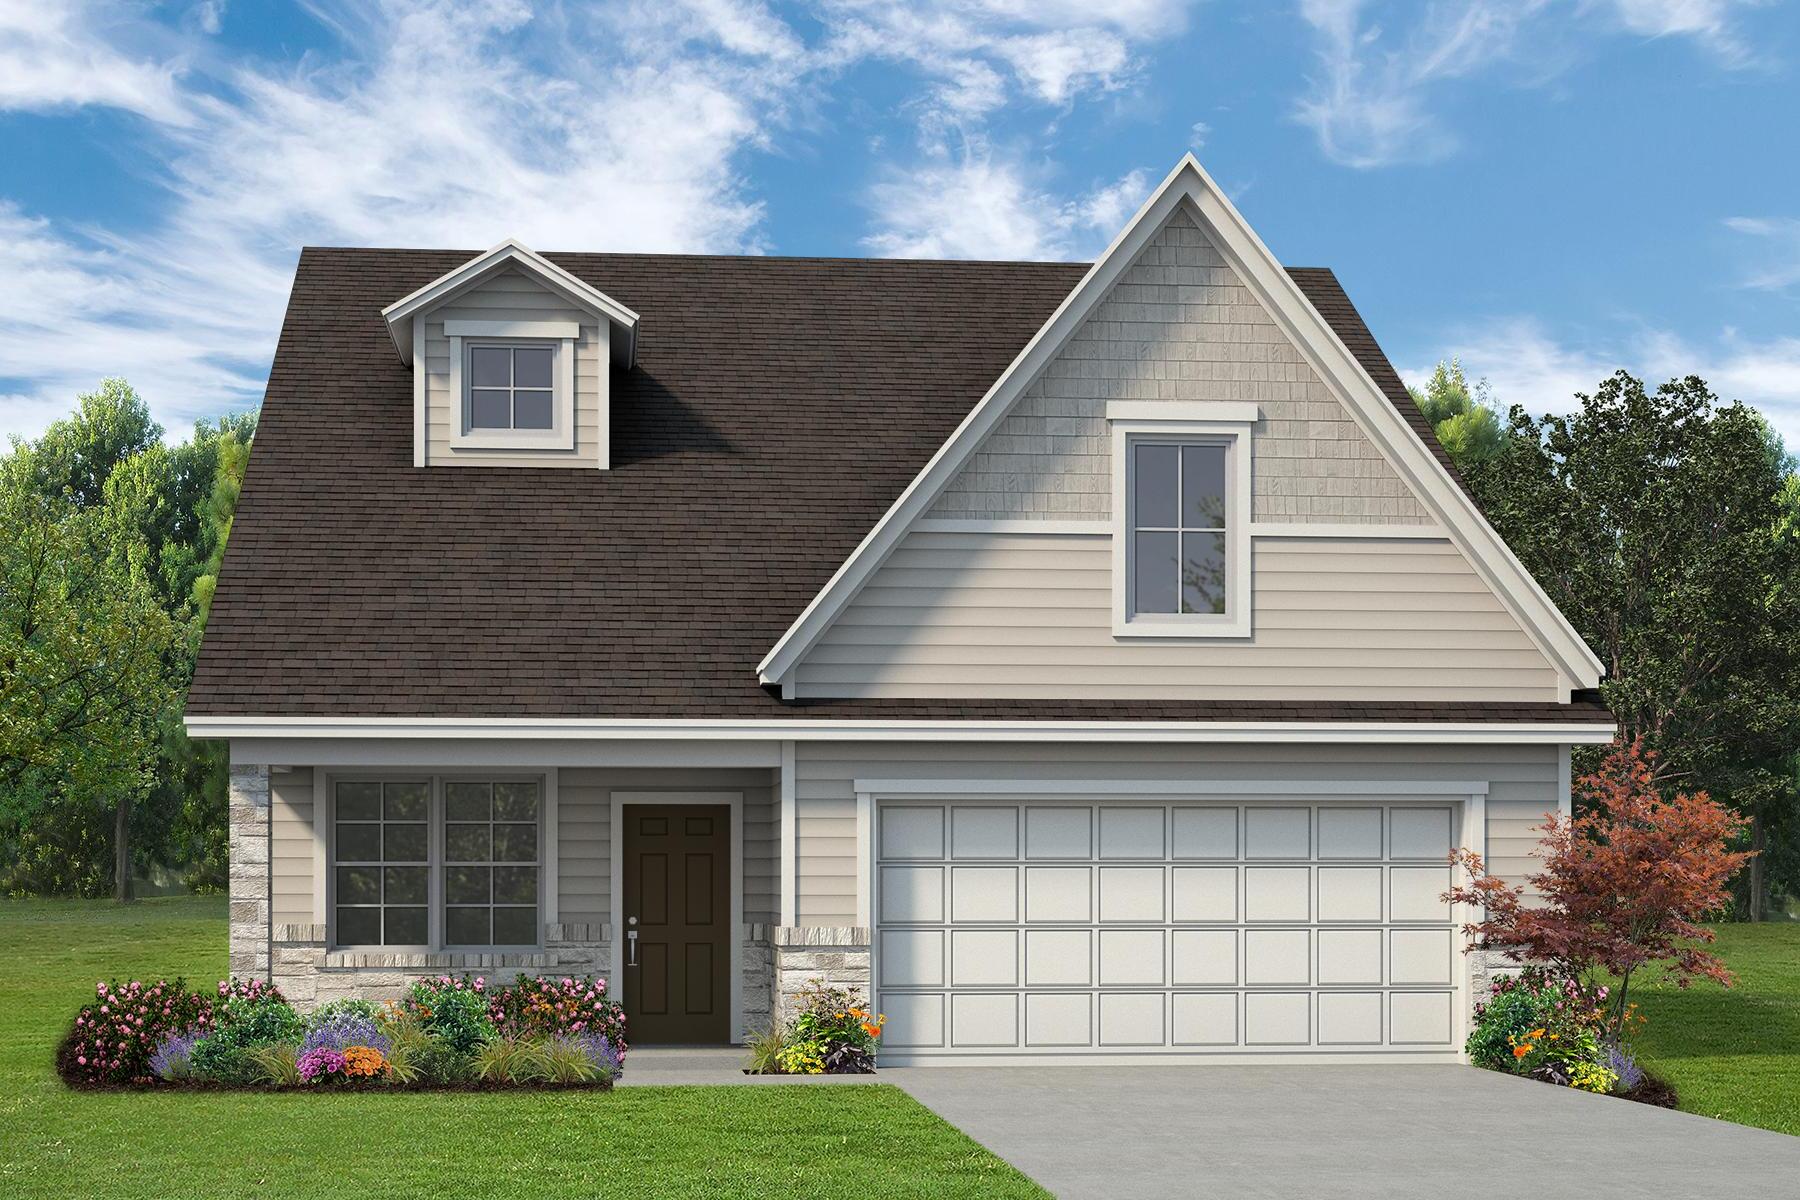
Elevation A
Selected
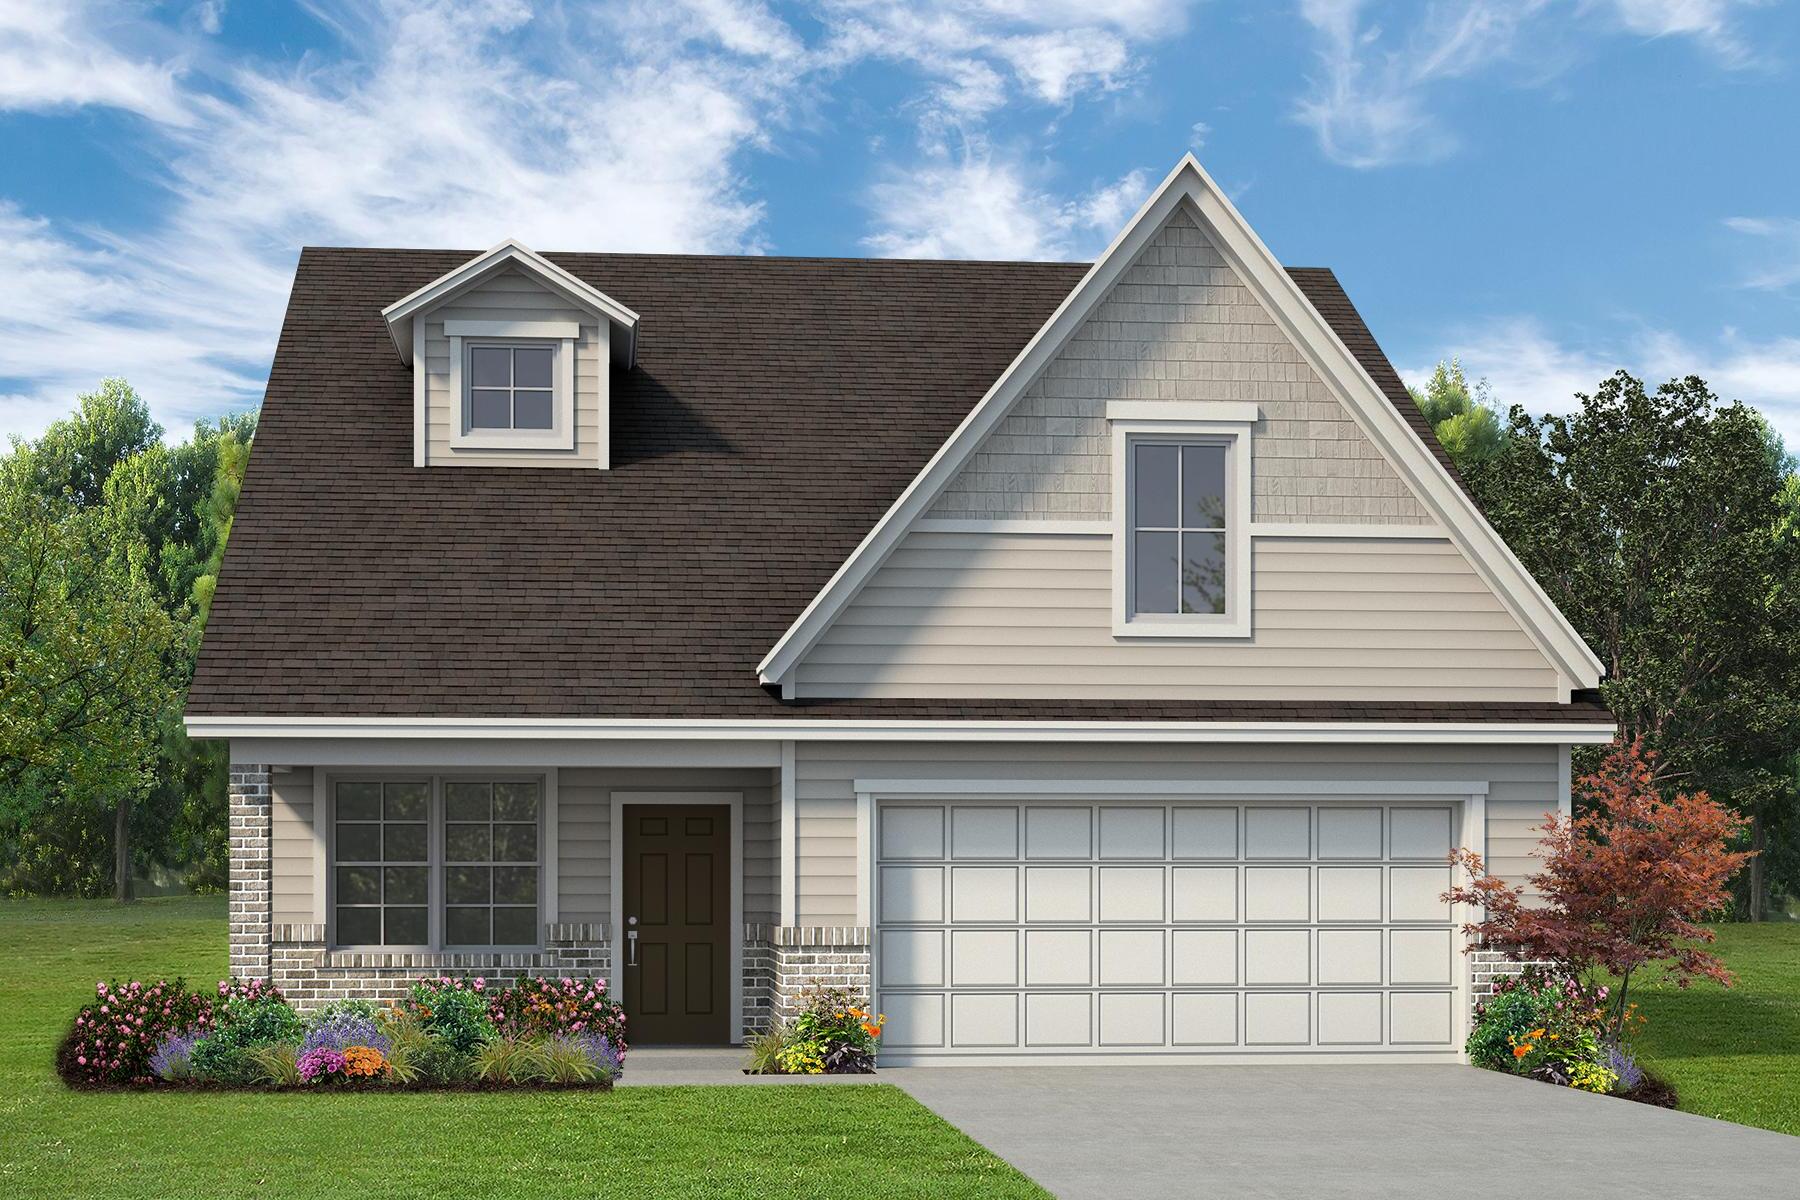
Elevation B
Select
4
Beds
3.5
Baths
2
Cars Garage
2227
Square Feet
About This Plan
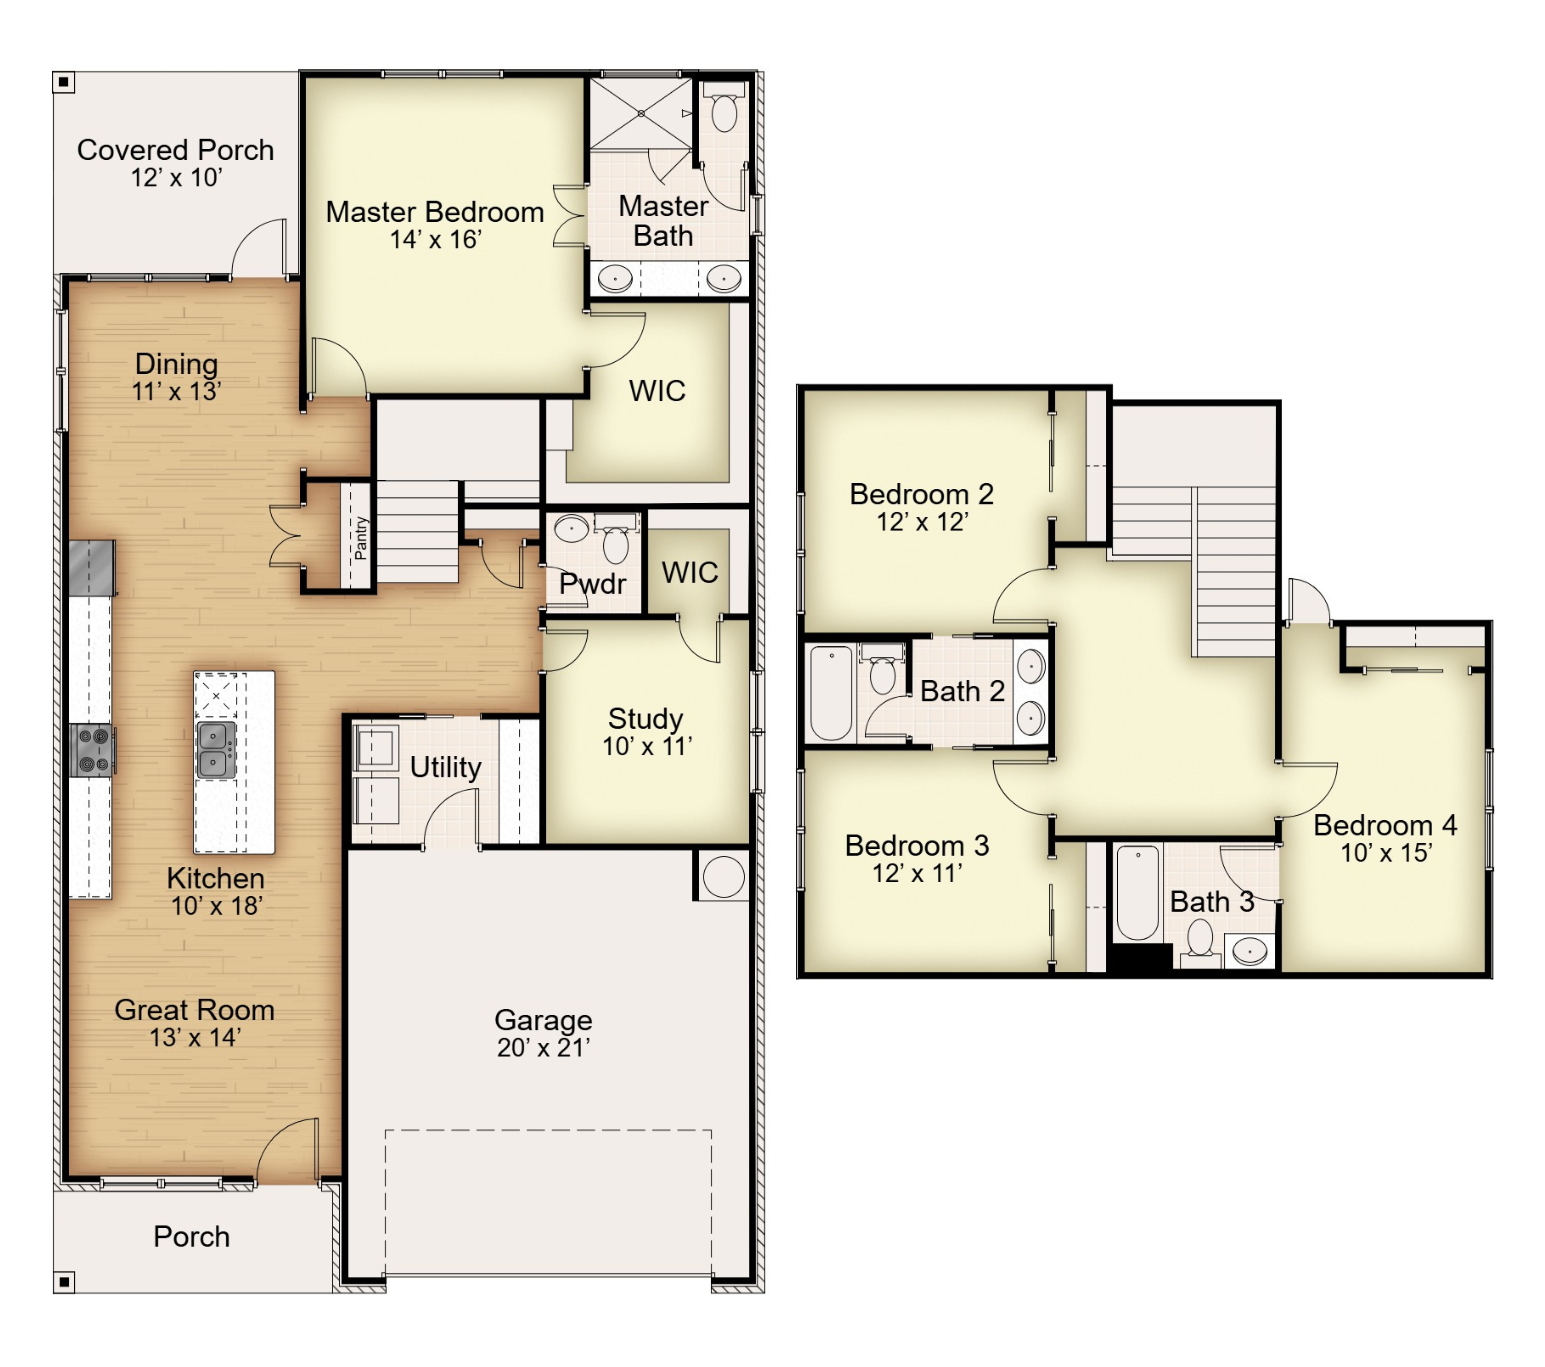
The Frio is a thoughtfully designed two-story floor plan featuring four bedrooms, three and a half bathrooms, a private study, and an upstairs loft. The open-concept kitchen, dining area, and great room create an inviting space for everyday living and entertaining, while the first-floor owner's suite offers a peaceful retreat with a spacious walk-in closet and ensuite bath. Upstairs, three additional bedrooms and a versatile loft provide plenty of room for family, guests, or a growing household.