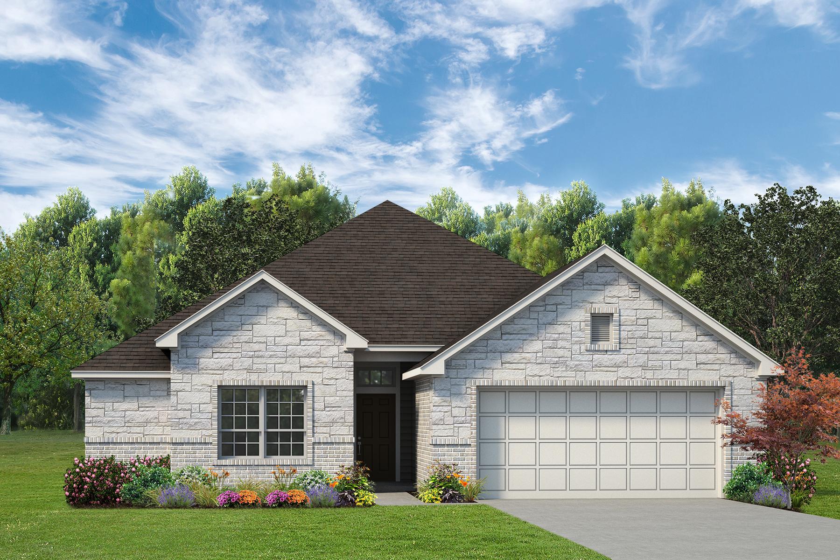
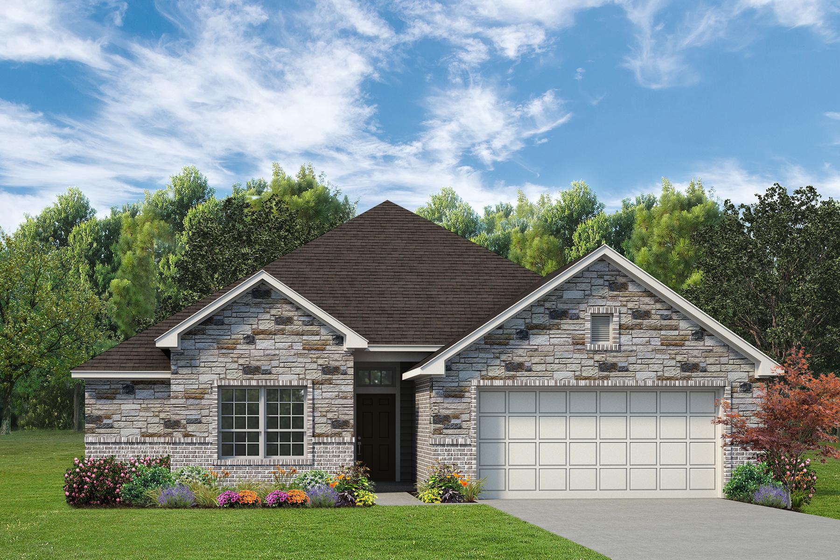
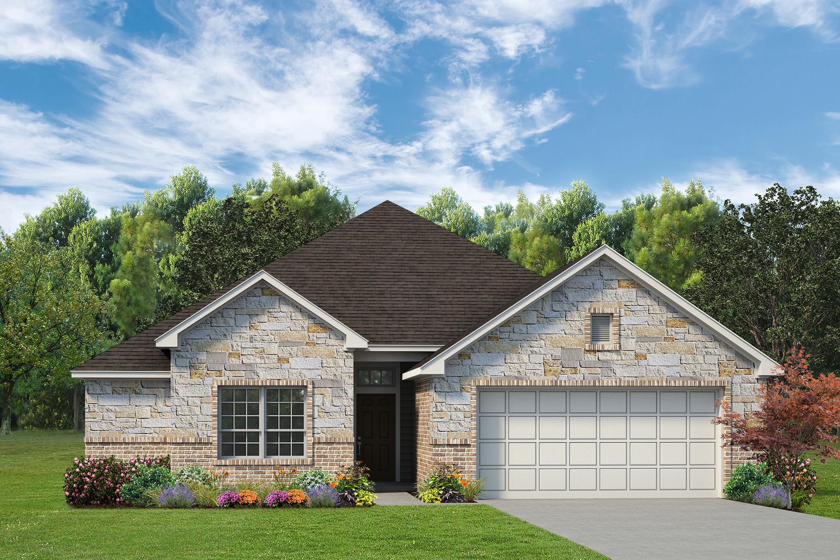
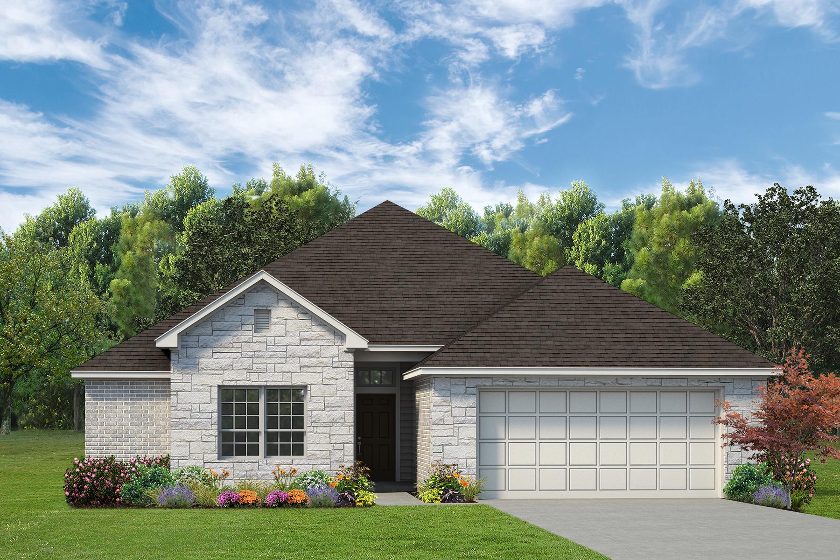
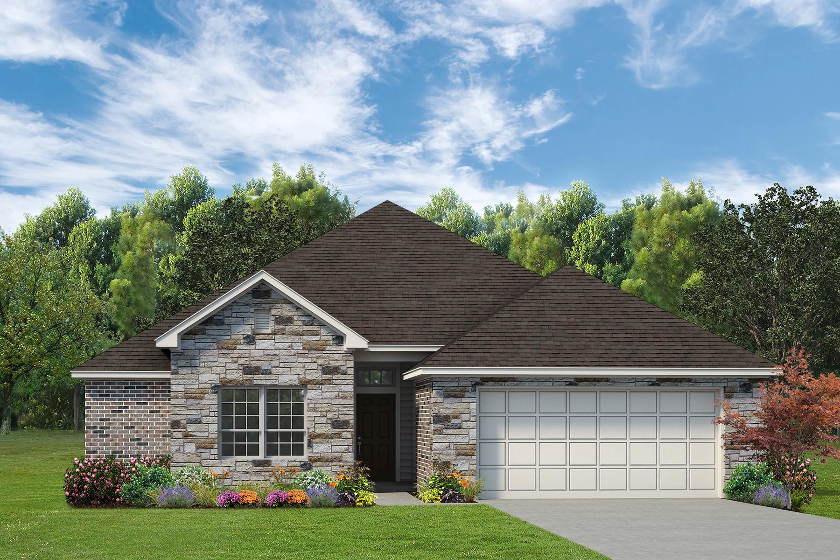
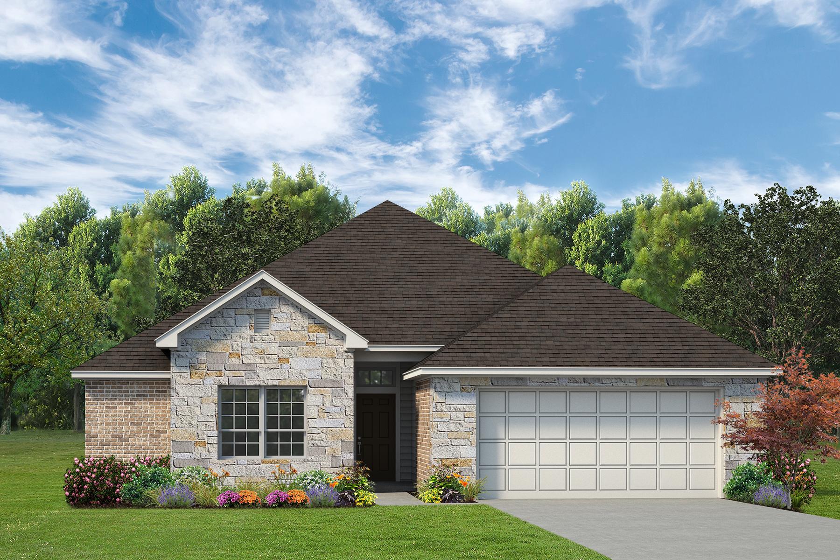
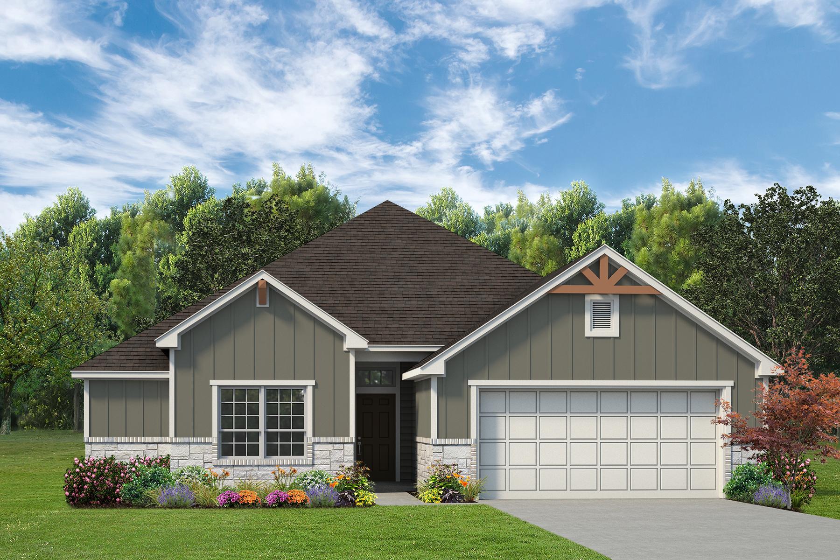
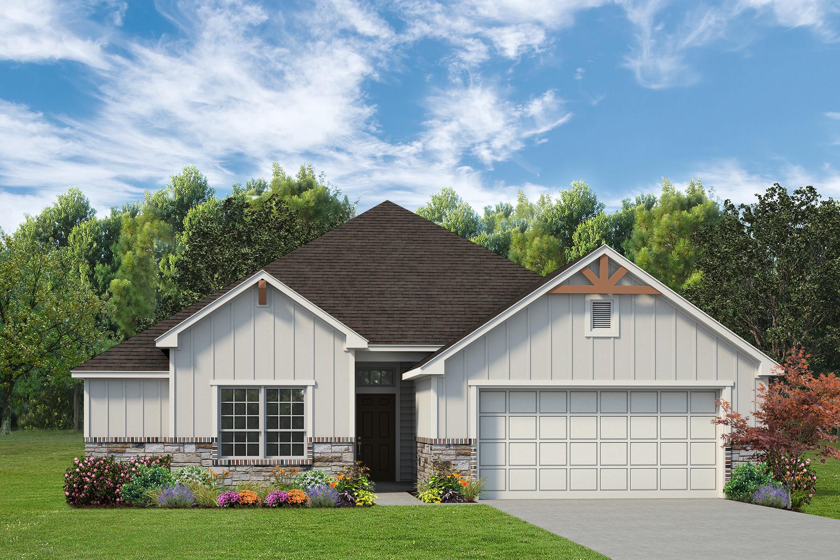
3Available Elevations
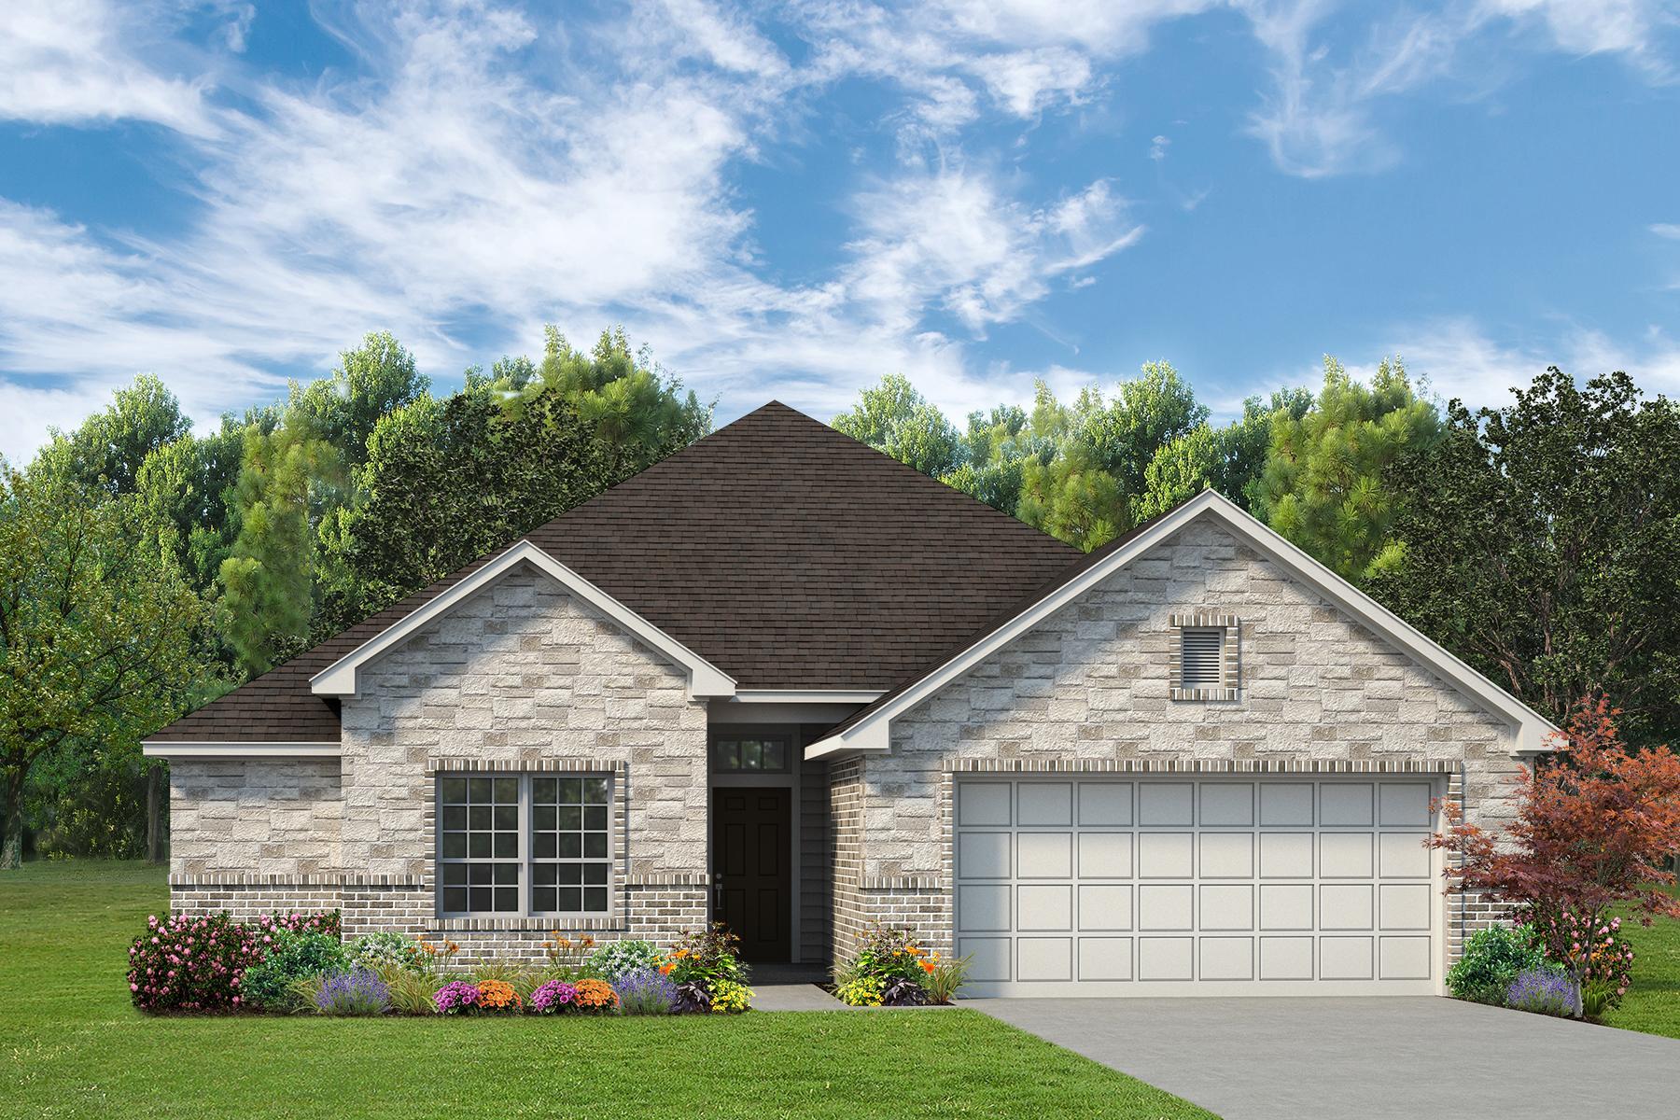
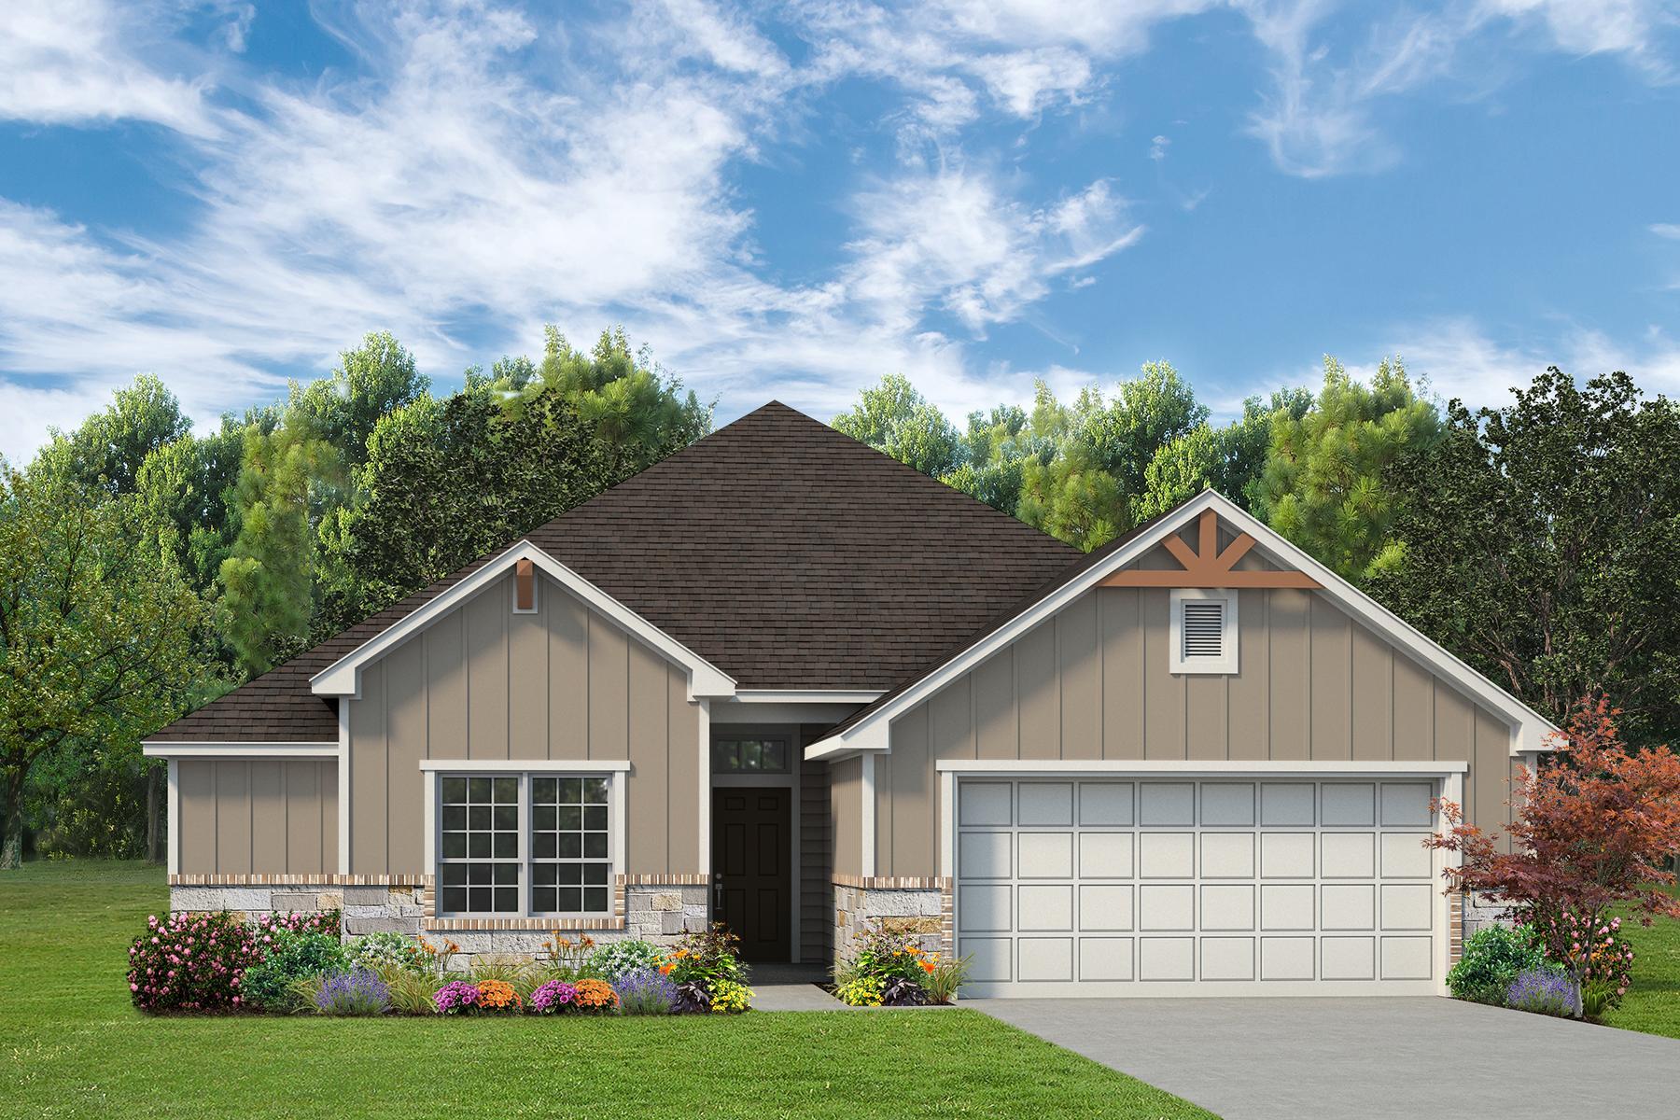
Elevation A
Selected
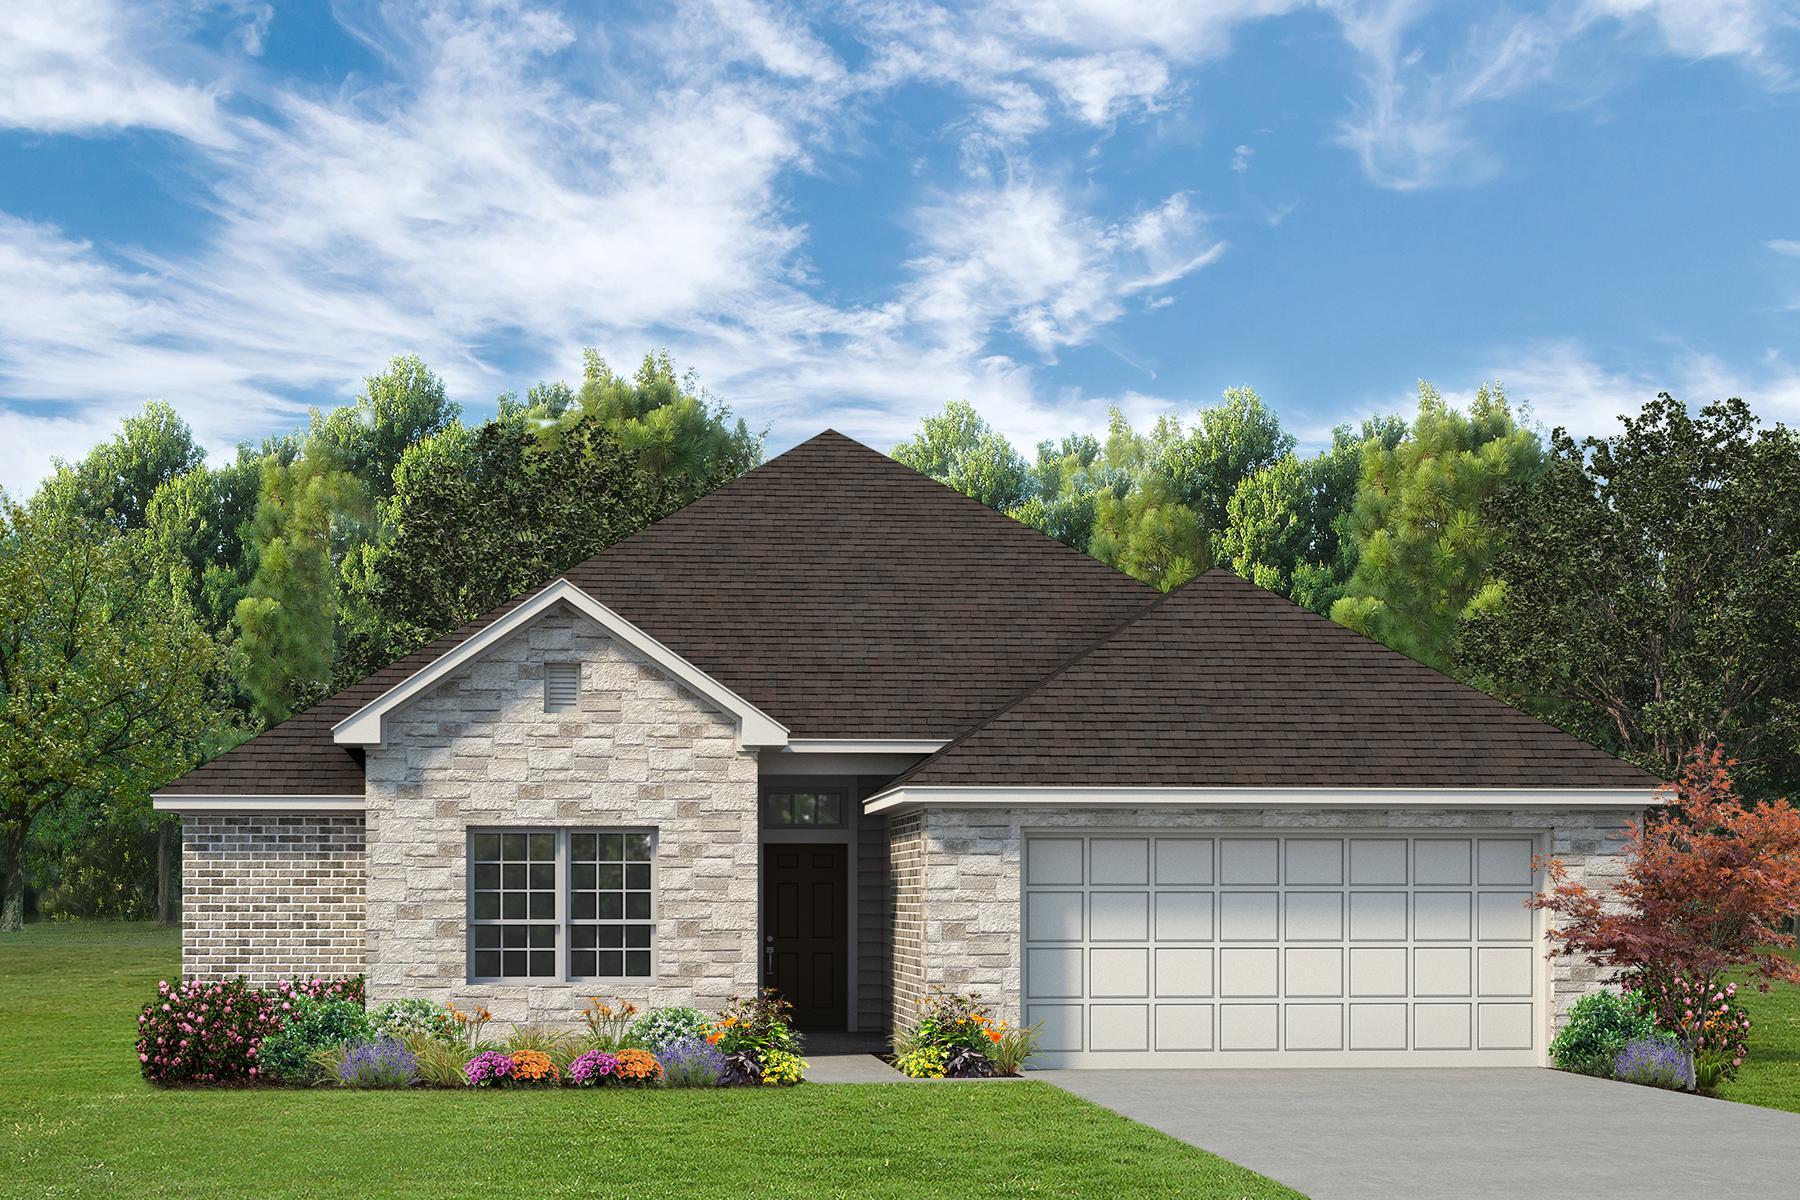
Elevation B
Select
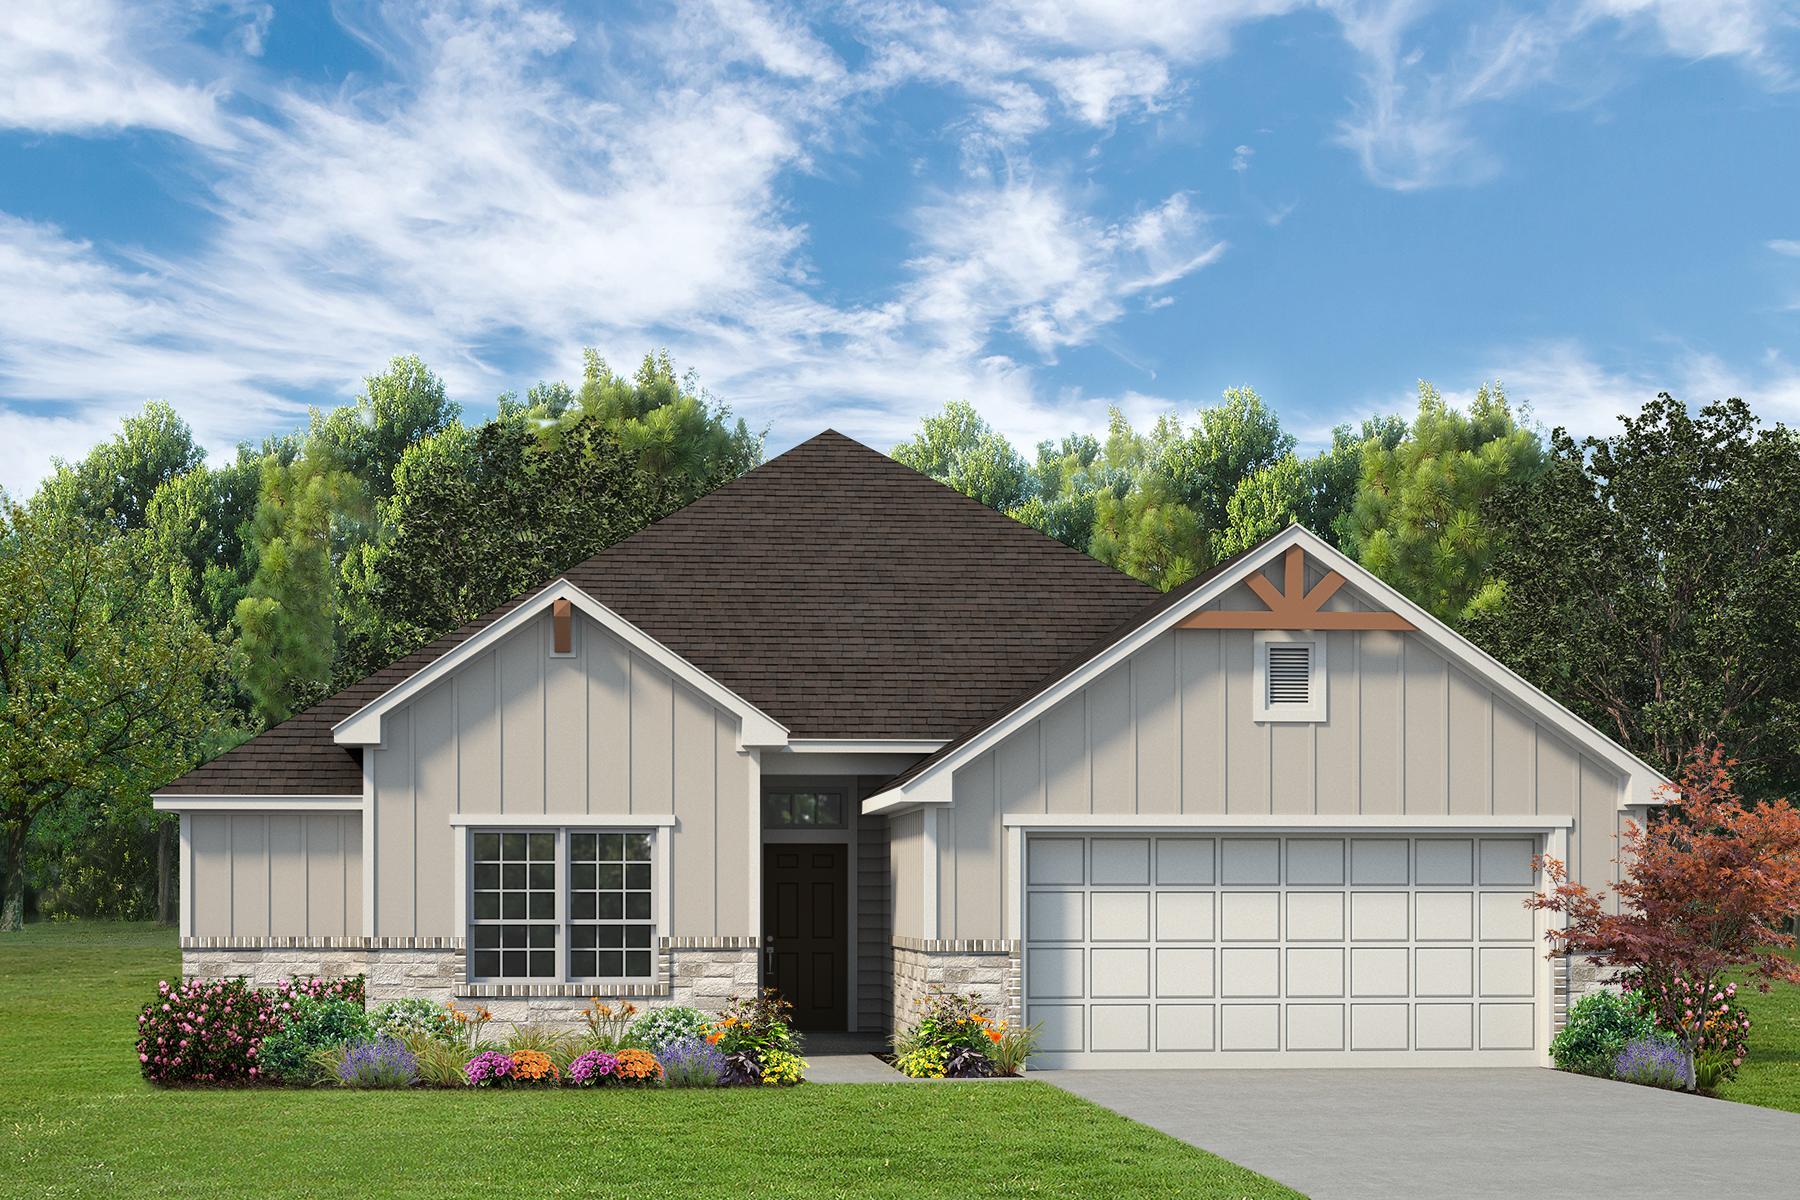
Elevation C
Select
3
Beds
2
Baths
2
Cars Garage
1570
Square Feet
About This Plan
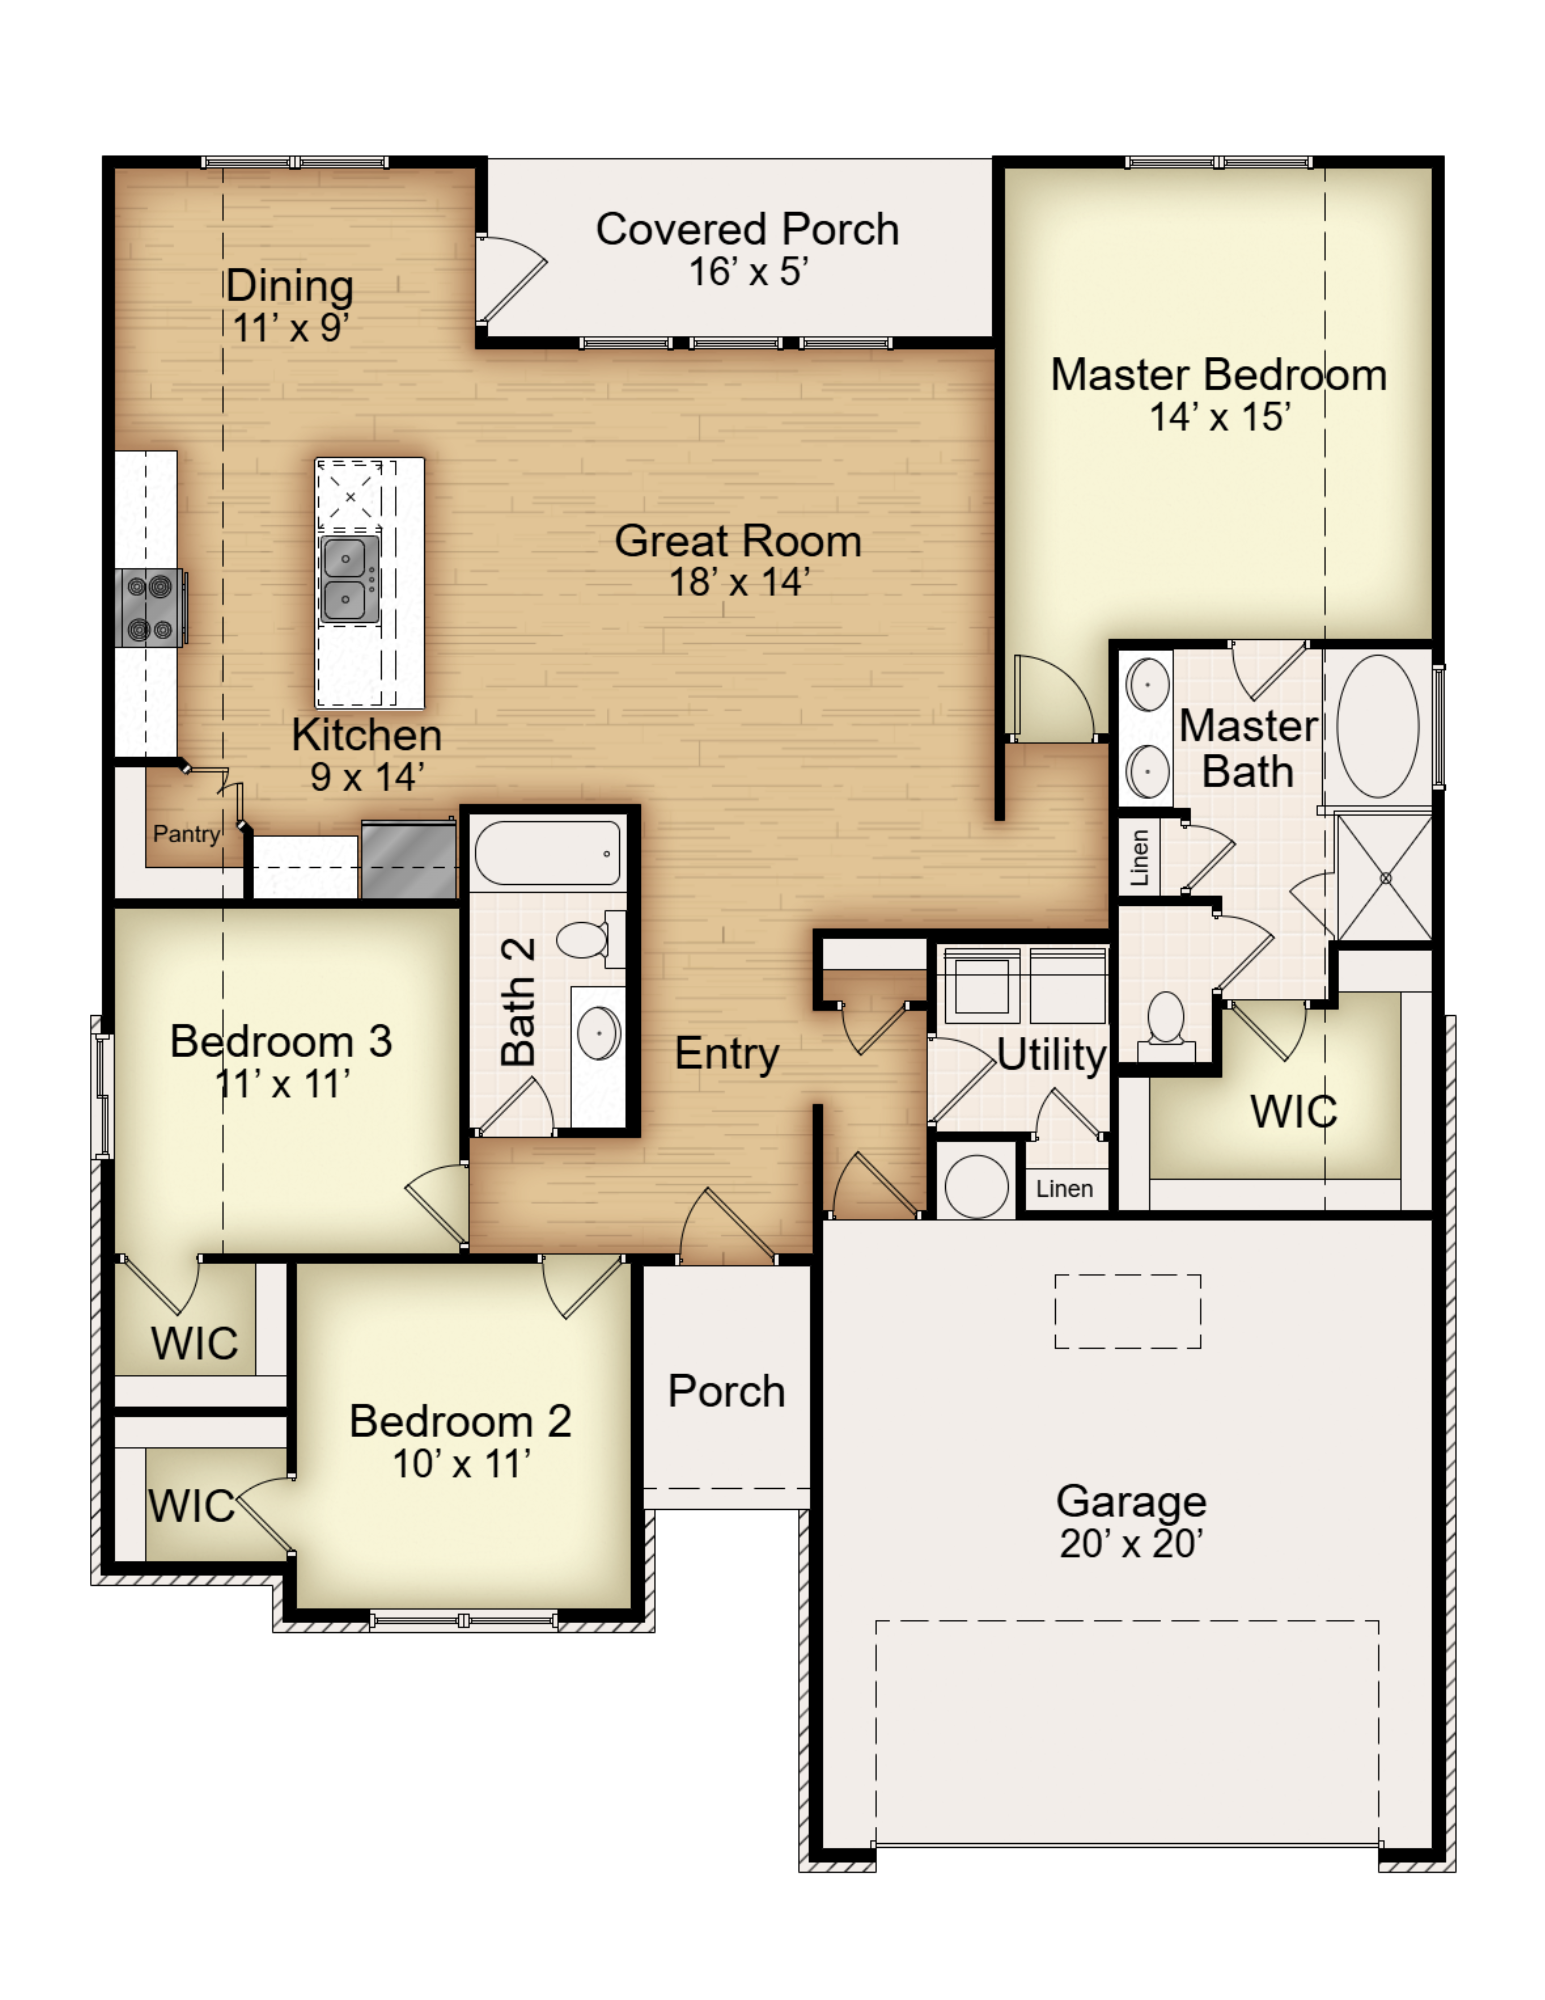
The Arlington is a thoughtfully designed 1,570-square-foot home featuring three bedrooms, two bathrooms, and a two-car garage. The open-concept kitchen flows into the dining area and spacious great room, creating an inviting space for everyday living and entertaining. Just off the great room, a covered back porch extends the living space outdoors. The private primary suite features a spacious bedroom, ensuite bath, and walk-in closet, while two additional bedrooms and a full bath are located on the opposite side of the home. With a dedicated utility room, additional storage, and a functional split-bedroom layout, the Arlington combines comfort and efficiency in a home designed for everyday life.